
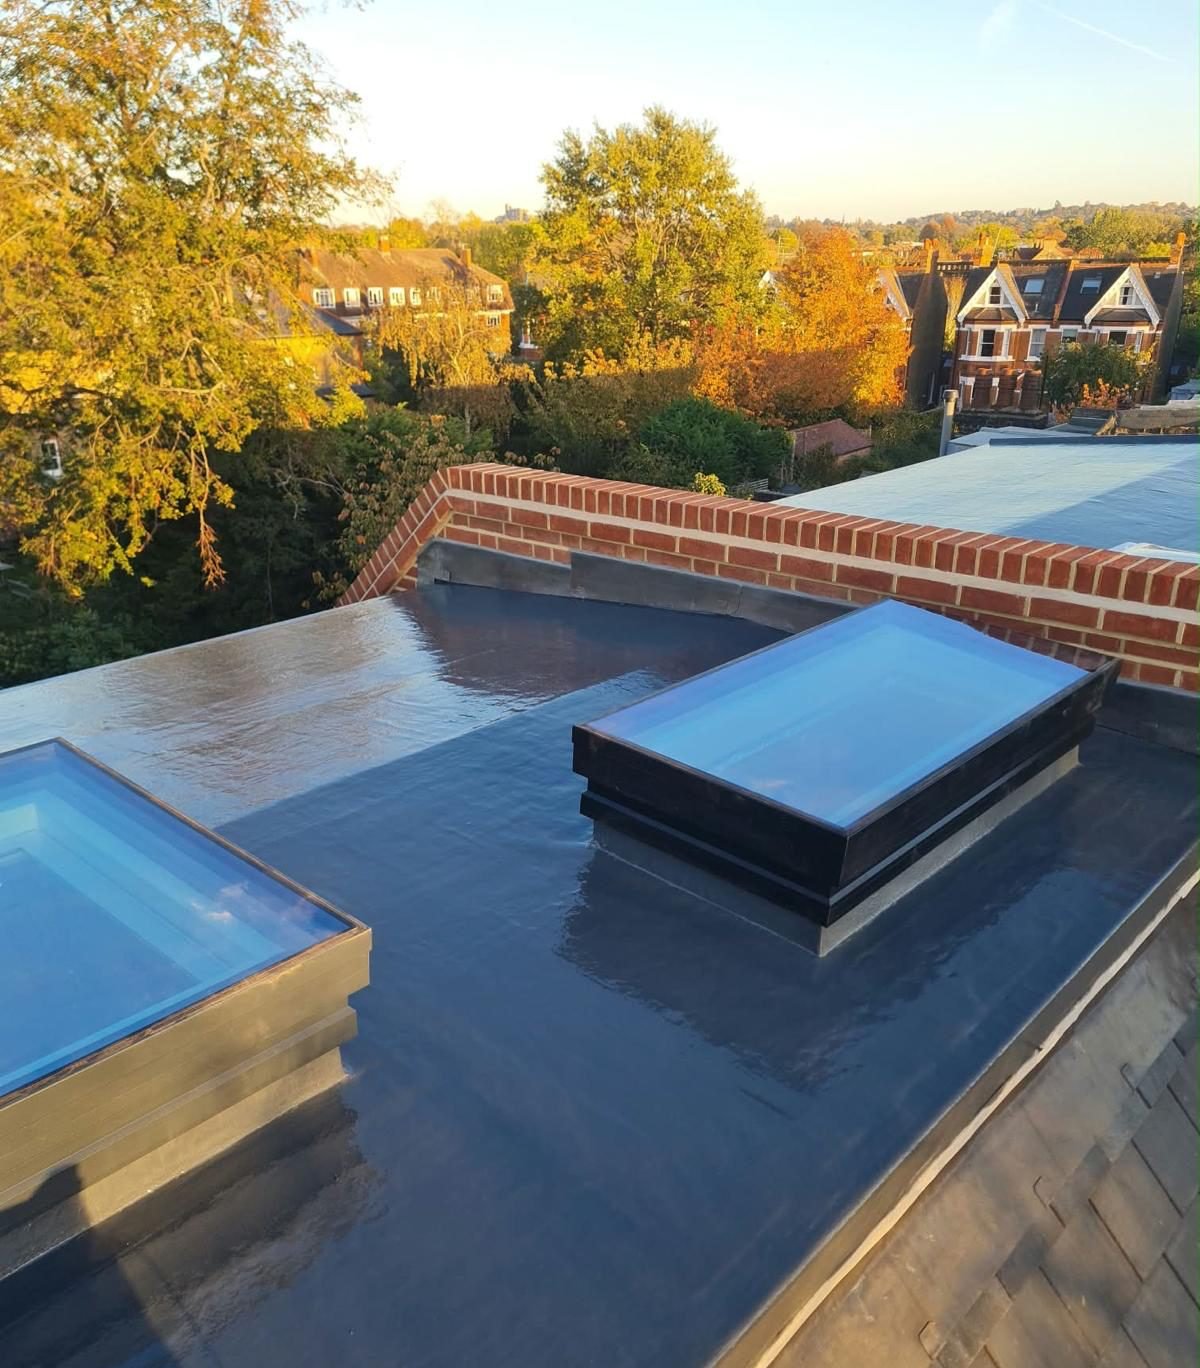
On a recent job in Herne Hill, South London, our team installed a new warm deck flat roof with two roof windows and rebuilt the parapet walls back to their original specification using imperial rubber red bricks. Here is what the job involved, and why each part matters for a roof that stays dry for years.
What we did
- Installed a new warm deck flat roof, with the insulation laid above the roof deck.
- Formed openings for two new roof windows and fitted them on raised kerbs.
- Finished the roof with a seamless waterproof covering, turned up the kerbs and the parapet upstands.
- Carried out a parapet wall rebuild back to the original specification in imperial rubber red bricks, finished with a brick-on-edge capping.
- Detailed the junctions where the new roof meets the parapets, the chimney stacks and the slate roof slopes.
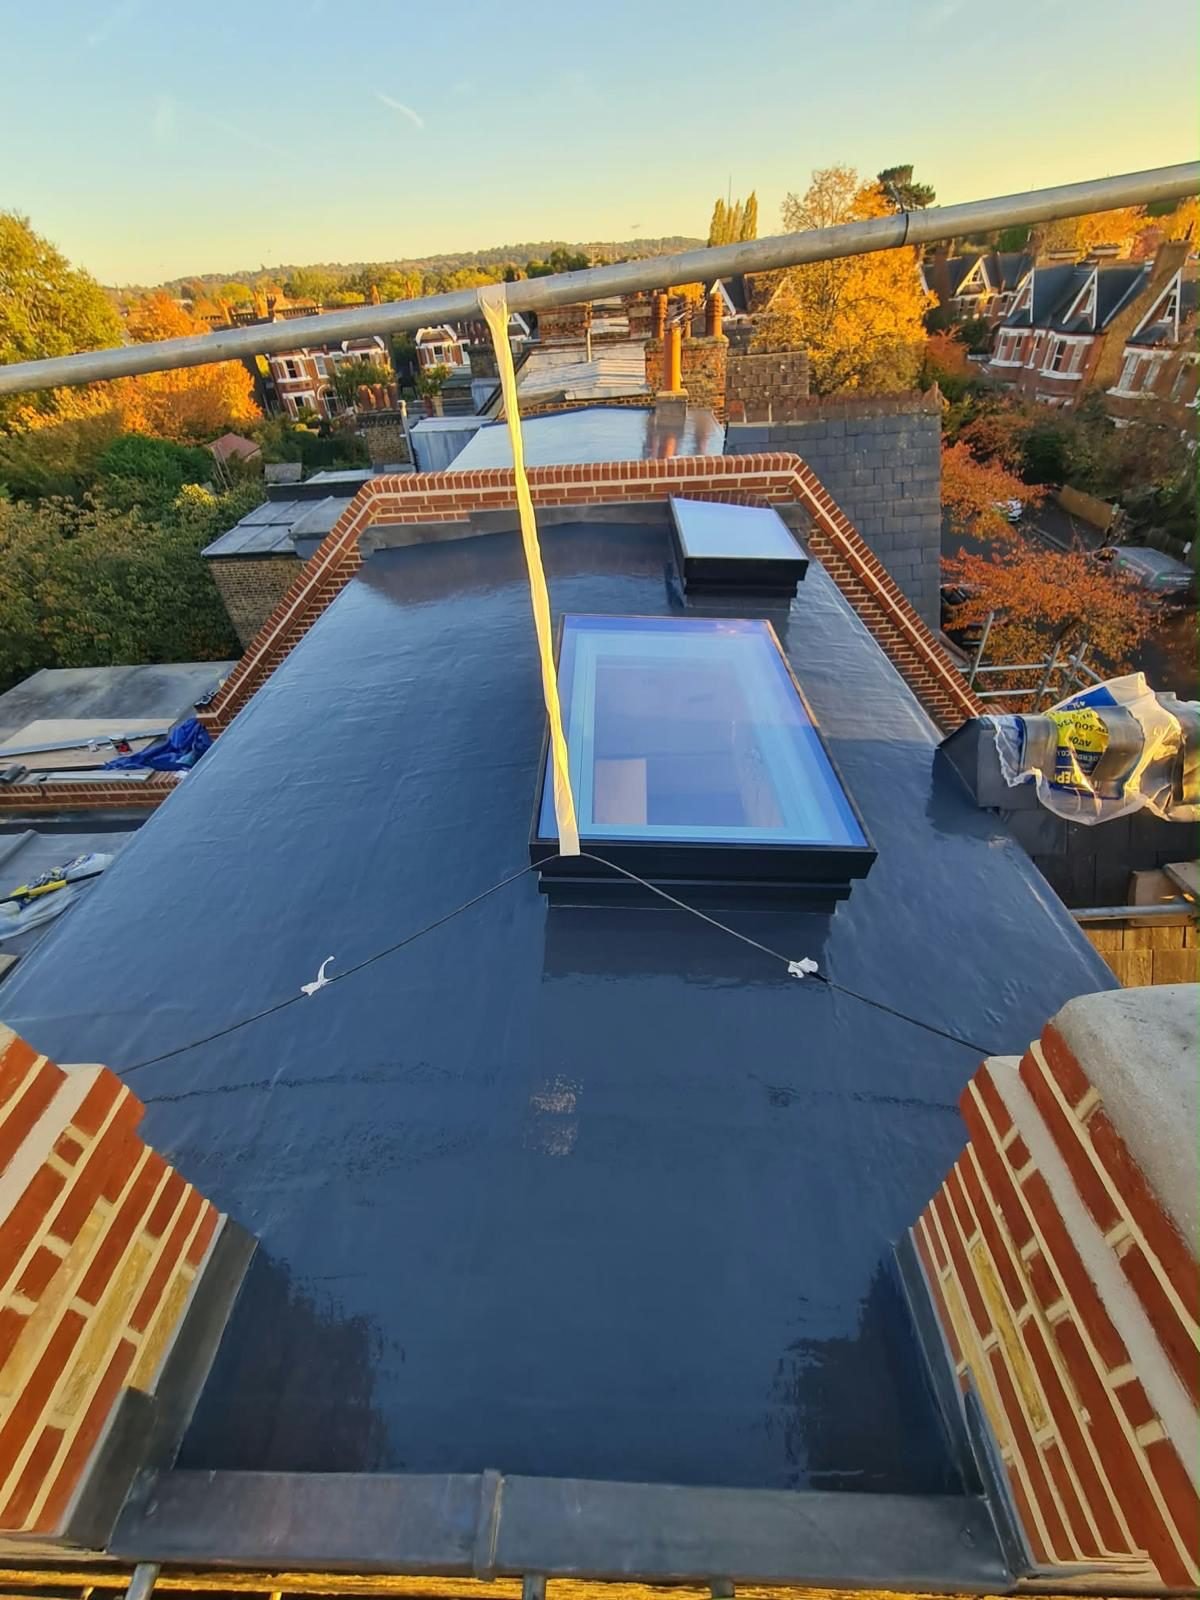
A warm deck flat roof with two roof windows
In a warm deck roof the insulation sits above the timber deck and below the waterproof covering. The structure stays warm and dry, which greatly reduces the risk of condensation and rot inside the roof, and the void beneath does not need ventilating. It is also the simplest way to bring an older flat roof up to current insulation standards.
The two roof windows bring daylight deep into the rooms below. Because the openings were formed as part of the new roof, the trimming timbers, insulation and waterproofing around each window were built as one, rather than cut into an existing roof later. Each window sits on a raised kerb, so the covering can be dressed up its sides and rainwater runs away from the glass.

Parapet wall rebuild in imperial rubber red bricks
Parapet walls are some of the most exposed brickwork on any house. They take rain from both faces and from above, so over the years frost loosens the joints and the capping until the wall is no longer weathertight. Once a parapet reaches that point, rebuilding it is safer and longer lasting than patching.
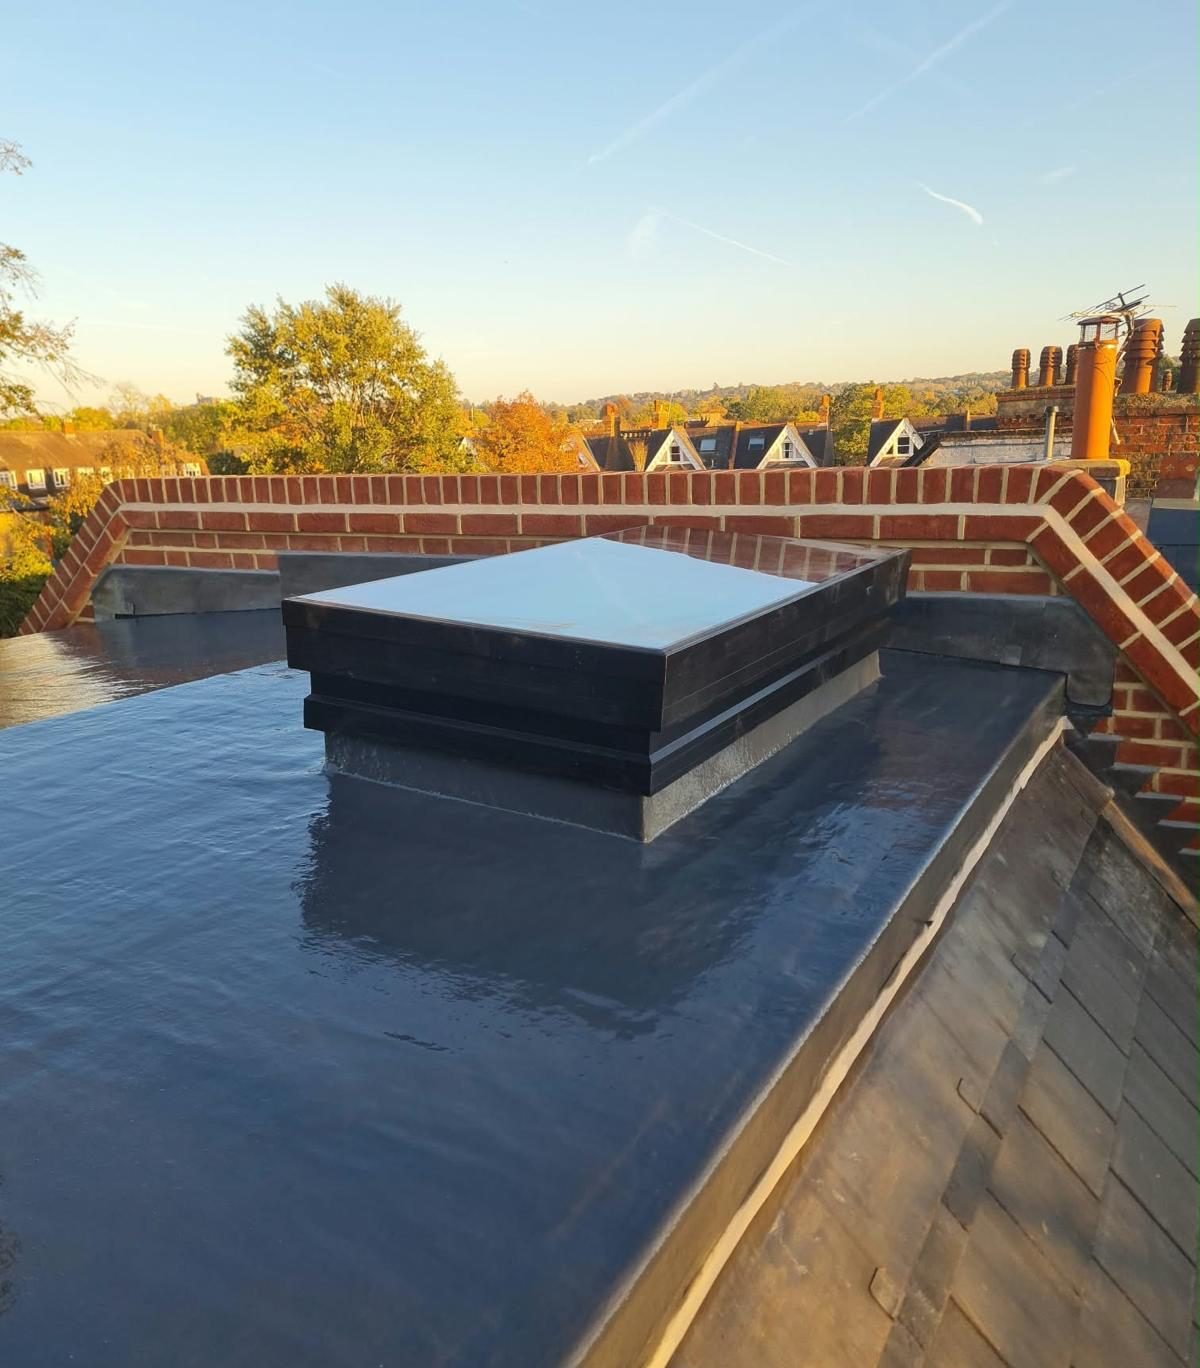
On this roof the parapets were taken down and rebuilt back to their original specification, keeping the same height, bond and detailing, and finished with a brick-on-edge capping to shed water.
Why imperial bricks?
Many older London houses were built with imperial bricks, which are slightly larger than today’s metric bricks. Rebuilding in imperial sizes keeps every course in line with the surrounding brickwork, so the new parapet sits naturally with the rest of the house.
Why rubber red bricks?
Rubber bricks are soft, finely textured red bricks with a warm, even colour, traditionally chosen for crisp edges and decorative work on period houses. Using them here keeps the rebuilt parapets true to the original red brick detailing.
Getting the junctions right
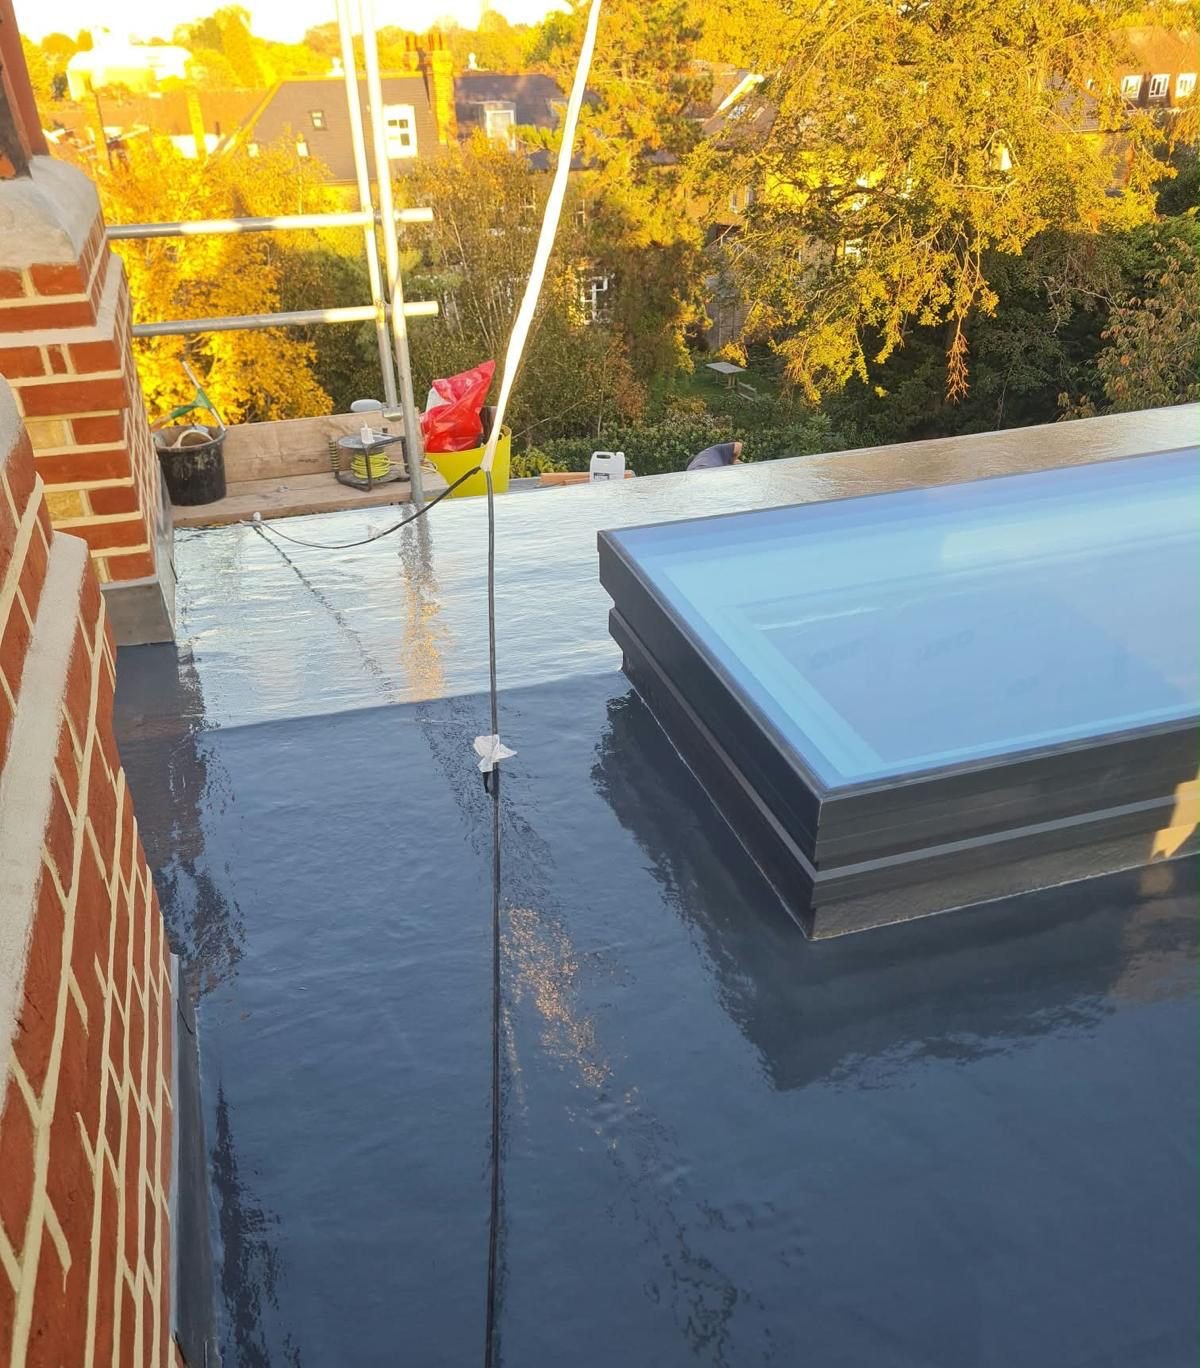
Most flat roof leaks start at the edges. Where a flat roof meets a parapet, the waterproof covering has to be turned up the wall and protected by flashings so water cannot run behind it. On this job the roof also meets chimney stacks and slate roof slopes, and each junction was detailed so that water is carried away from the joints. You can see a similar approach on our recent chimney stack rebuild in imperial reclaimed and rubber red bricks.
Parapet wall and warm deck roof FAQs
A parapet wall is the low wall that rises above the roof line at the edge of a roof, often hiding a flat roof or a gutter behind it. Because it is exposed on every side, it needs a sound capping and well-filled joints to stay weathertight.
When bricks are loose, cracked or leaning, the capping has failed, or damp is getting into the rooms below through the wall. Small areas can be repointed, but badly weathered parapets are usually best rebuilt.
Rebuilding like for like does not normally need planning permission. Listed buildings may need consent, and changing the height or appearance can need permission in a conservation area.
Yes. Openings can be formed in an existing flat roof, but the best time is when the roof is being replaced, so the framing, insulation and waterproofing can be detailed together.
For most London homes, yes. Keeping the insulation above the deck reduces the risk of condensation and rot, and the roof void does not need ventilating.


